
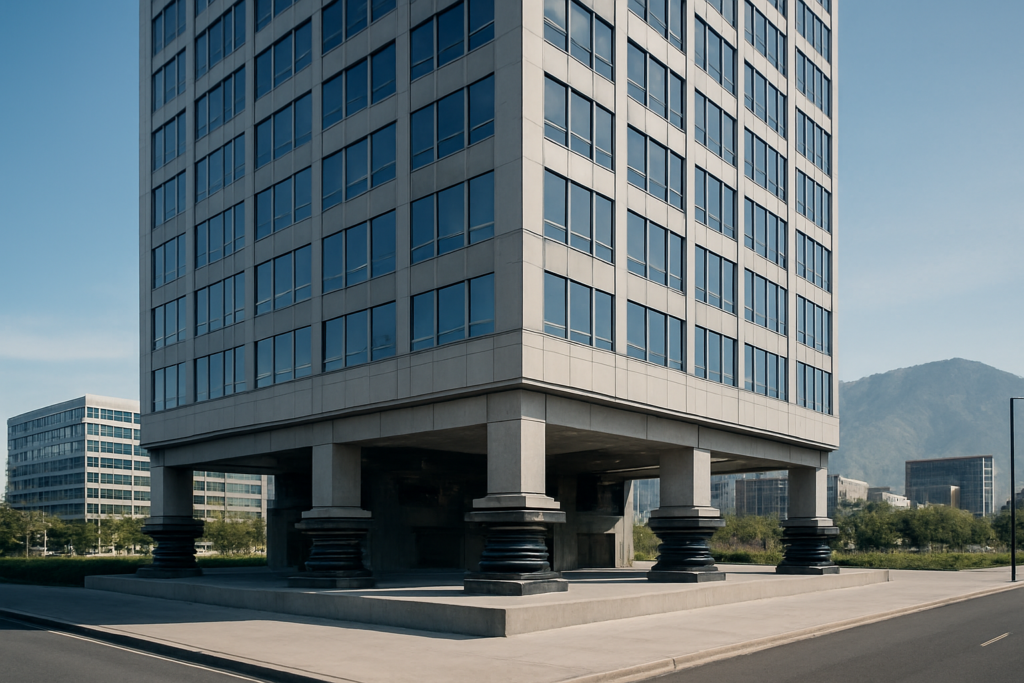
Hey, if you’ve ever wondered what goes into making a commercial building that can stand strong during an earthquake, you’re in the right place. As a civil engineer focused on helping people build resilient structures—especially in earthquake-prone areas like Nepal—I’ve seen firsthand how smart design choices make all the difference. Commercial buildings house offices, shops, and people every day, so getting the earthquake-resistant design right isn’t just about code compliance; it’s about safety and peace of mind.
Today, we’re diving into key strategies for earthquake-resistant commercial building design. We’ll cover structural systems, materials, retrofitting, and practical ways to answer questions like “what’s the best building design to withstand earthquakes” or “how to protect buildings from earthquakes.” Let’s get into it.
Why Earthquake Resistance Matters in Commercial Building Design
Earthquakes generate lateral forces that can twist, shake, and topple poorly designed structures. For commercial buildings, which are often taller and more complex than homes, the stakes are higher due to occupancy and economic impact. Good commercial building design prioritizes ductility (the ability to deform without collapsing), strength, and energy absorption.
In high-seismic zones, following local building codes is a start, but going beyond with advanced techniques protects better. Whether you’re an architect, developer, or just curious about building smarter, these principles apply.
Essential Structural Systems for Seismic Resistance
The backbone of any earthquake-resistant commercial building is its structural system. Here are the main ones that shine in seismic events:
Moment-Resisting Frames
These are frames where beams and columns are rigidly connected, allowing the building to sway and absorb energy through bending. Steel or reinforced concrete moment frames are popular for commercial spaces because they provide open floor plans without many walls. They work well but need careful detailing to avoid brittle failures.
Shear Walls
Vertical walls, usually of reinforced concrete, that resist lateral loads by shear. Placing them strategically around elevators or stairs in commercial buildings creates a stiff core. They’re effective and cost-efficient for mid-rise structures.
Braced Frames
Think of diagonal braces (like X or V shapes) that form trusses to resist forces. Steel braced frames are common in commercial designs for their efficiency. They limit drift but can concentrate forces, so connections matter a lot.
Base Isolation Systems
This is one of the coolest advances: the building sits on flexible bearings or pads that decouple it from ground motion. During a quake, the base moves but the superstructure stays relatively still. Ideal for important commercial or critical facilities. I’ve always found base isolation fascinating because it can dramatically reduce the forces transmitted to the structure.
Damping Devices and Energy Dissipators
Supplemental dampers—viscous, friction, or tuned mass—act like shock absorbers. They convert kinetic energy into heat, reducing vibrations. Combining these with frames or walls boosts performance without oversizing members.
So, what’s the best building design to withstand earthquakes? There’s no single winner; it depends on height, soil, budget, and occupancy. Often a hybrid system—like a dual system of frames plus walls—performs best by sharing loads.
Selecting Materials for Earthquake-Resistant Commercial Buildings
Materials need high strength, ductility, and toughness.
- Reinforced Concrete (RCC): Widely used. Proper confinement with stirrups/ties makes columns ductile. Common in many commercial projects.
- Structural Steel: Excellent ductility and strength-to-weight ratio. Prefabrication speeds construction. Great for frames.
- Composite Systems: Steel-concrete combos leverage both materials’ strengths.
- Advanced options: Fiber-reinforced polymers for enhancements, or high-performance concrete for better durability.
Avoid brittle materials in lateral systems. Quality control during construction is crucial—poor workmanship can ruin even the best design.
Foundations and Site Considerations
How to protect buildings from earthquakes starts from the ground up. Soft soils can amplify shaking (liquefaction risk), so geotechnical investigation is non-negotiable. Deep foundations, piles, or soil improvement techniques help. For commercial sites, consider the entire soil-structure interaction.
Symmetry in plan and elevation reduces torsion. Avoid soft stories (like open ground floors for parking without proper design) which are notorious failure points.
Retrofitting Methods for Existing Commercial Buildings
Not every building is new. Retrofitting brings older ones up to snuff.
- Adding shear walls or steel braces to increase lateral strength and stiffness.
- Column jacketing with concrete, steel, or FRP wraps to improve confinement and capacity.
- Installing base isolators under existing structures (more involved but powerful).
- Strengthening connections and adding collectors/diaphragms for better load path.
- Using external buttresses or outriggers in some cases.
Retrofitting requires structural assessment first—engineers evaluate capacity vs. demand. In my experience helping with resilient builds, early intervention prevents costly failures later. For commercial owners, it’s an investment in longevity and liability reduction.
Practical Engineering Solutions and Tips
To wrap key strategies:
- Design for ductility and capacity design principles—strong columns, weak beams so beams yield first.
- Ensure continuous load paths from roof to foundation.
- Use performance-based design for critical commercial buildings, aiming for immediate occupancy or life safety as needed.
- Incorporate non-structural protections: secure cladding, ceilings, MEP systems so they don’t become hazards.
- Regular maintenance and post-event inspections.
Real-world applications show that buildings with these features fare much better. Think of modern high-rises in seismic cities employing isolation and damping—they remain operational after major events where others don’t. In regions like ours with frequent seismic activity, applying these commercial building design principles can mean the difference between minor repairs and total loss.
If you’re planning a project, consult local codes and work with experienced seismic engineers.
Final Thoughts and Next Steps
Earthquake-resistant commercial building design combines smart structural systems, quality materials, solid foundations, and thoughtful retrofits. It’s practical engineering that prioritizes people and property.
I hope this gives you a clear, useful overview. For more insights on building resiliently—whether homes or larger structures—head over to aenishshrestha.com to explore more articles. And if you want visual walkthroughs and ongoing tips, subscribe to my YouTube channel at https://www.youtube.com/@aenishshrestha3928. Let’s keep building safer together!