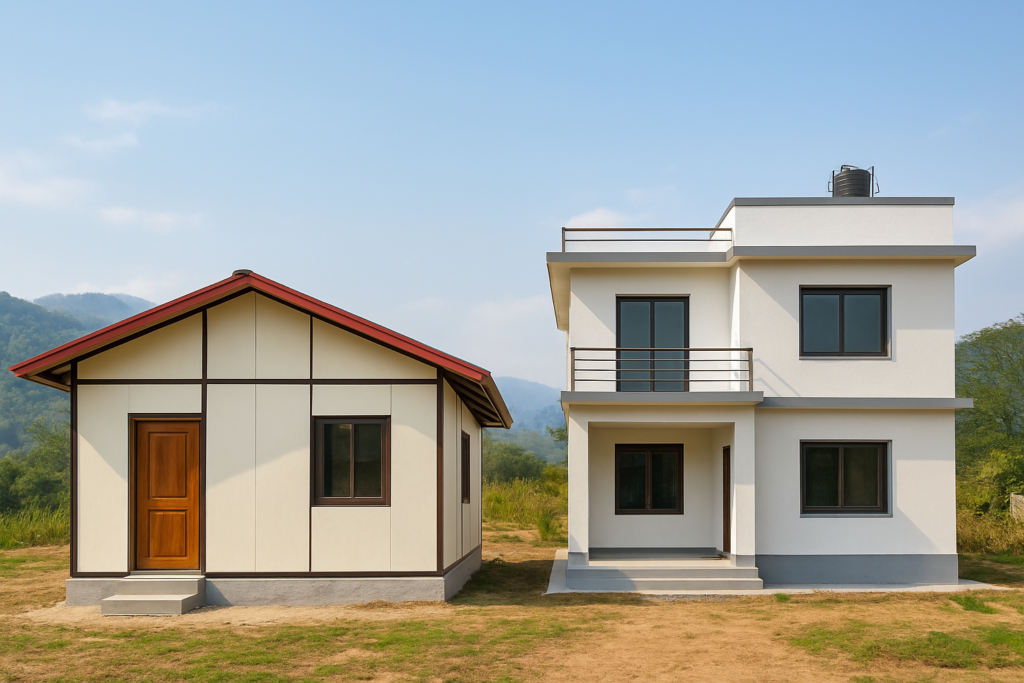
Namaste, everyone! Welcome back to another site visit on the Aenish Shrestha channel. Today, I’m excited to take you through a project we’ve been working on in Thulobharyang—a 3.5-storey house that beautifully balances rental income with personal living space. If you’re an NRN dreaming of building back home, this tour is packed with practical ideas and cost insights you won’t want to miss.
The Big Picture: Plot, Budget & Design Approach
This house sits on a plot with a plinth area of roughly 900–950 sq. ft. We designed it as a 3.5-storey structure, keeping the ground and first floors for rental units and the upper floors for the owner’s family. The structural work alone—think foundation, columns, beams, slab, and exterior walls—was completed within a budget of 95 lakhs. Finishing tasks like flooring, paint, and interiors were handled separately, as they vary a lot based on personal taste and material grades.
For NRN clients like you, this split-contract approach is a game-changer. It gives you control over upfront costs while letting you customise interiors later as your budget allows. And let’s be honest—who doesn’t want a home that earns its keep? Renting out the lower floors is a popular strategy to offset construction loans or generate passive income, especially in a city like Kathmandu where rental demand is high.
Ground & First Floors: Smart Rental Units
Let’s start on the first floor (what we’d call the ground floor in Nepal). Here, we’ve built a self-contained 2BHK unit with an open living‑kitchen concept. The layout includes two bedrooms, a full bathroom (with shower), a powder room (toilet + basin only), and a cosy balcony. The flooring is medium-grade granite—costing around NPR 200 per sq. ft.—which is durable and easy to maintain for tenants.
We’ve also ensured a separate entrance for renters, so they never have to walk through the owner’s space. This privacy is a huge plus for both parties. Up on the first floor (above ground), we’ve replicated the same 2BHK layout. That’s a total of four rental rooms across two floors—a steady income stream that can bring in NPR 25,000–40,000 per month, depending on the market. For NRNs, this rental yield not only covers the mortgage but also keeps you tied to the property without it staying vacant for years.
Second & Third Floors: Your Private Haven
Now, climb up the internal staircase—an elegant curved design that adds a touch of luxury—and you enter the owner’s domain. The second floor houses a spacious living area, a modern kitchen, and a dedicated parents’ bedroom with balcony access. There’s also a powder room for guests. The ceiling height here is double-storeyed, creating an airy, open feel. Large windows invite plenty of natural light and frame views of the surrounding Kathmandu hills.
The third floor is where it gets personal. It features a master bedroom with a walking closet area and an attached master bath. In the bathroom, we’ve installed a wall mixer for the shower—a sleek, space-saving alternative to traditional mixers that many homeowners now prefer. You’ll also find a diverter system, all neatly concealed within the wall. A separate guest bedroom on this floor offers comfort for visitors. The best part? An internal staircase connects the second and third floors exclusively, so you never have to step out into common areas. Privacy, redefined.
Out on the lower terrace, we’ve laid tiles and prepared a spot for a small, steel-structured puja room. Above that, the upper roof houses two water tanks and a dedicated plantation area. The perimeter is lined with an MS steel railing mounted on a 3‑ft granite parapet, keeping it safe while you enjoy panoramic views. A little greenery up here can make a world of difference, especially during the monsoon when the air is fresh and cool.
Construction Materials & Finishing Tips
Throughout the house, we’ve paid close attention to materials that stand up to Nepal’s varied climate. The granite flooring not only looks elegant but also resists moisture during the rainy months. For the owner’s floors, we’re planning to install wooden parquet that adds warmth underfoot.
Here’s a pro tip you might have caught in the video: we used spacers when laying the tiles on the terrace. That tiny gap allows the tiles to expand on hot sunny days and contract when it cools. Without it, tiles can buckle or pop off—a common problem in Nepali homes. Once the tiles are set, we’ll fill those gaps with epoxy grout, which seals the joints and prevents water seepage. Proper curing of the slab is another step we never skip; it strengthens the concrete and minimises cracks.
On the safety front, the entire structure is designed as per NBC 105 guidelines, so you can sleep well knowing it’s earthquake-resistant. For NRNs, this is non-negotiable. You want a home that lasts, and that starts with a strong, code-compliant frame.
Why This Design Works for NRNs
If you’re living abroad and sending remittances home, a dual-income house like this one is a practical choice. The rental units keep the property occupied and maintained, while you grow equity. Plus, our team at Aenish Shrestha handles everything—from design to construction to finishing—so you don’t have to micromanage from thousands of miles away. We understand the unique needs of NRN clients: transparent budgets, quality materials, and designs that require minimal upkeep.
Another Kathmandu-specific perk? The terrace plantation and puja room add cultural value. You can nurture a small kitchen garden, host gatherings, or simply unwind with a cup of chiya while soaking in the Himalayan breeze. And our use of modern fixtures like wall mixers and PVC windows means lower maintenance over the years—perfect for homeowners who visit only occasionally.
Before I wrap up, if you’re enjoying this tour, make sure to subscribe to the YouTube channel for more real-site walkthroughs. And if you’re ready to start your own home-building journey, explore our construction services or check out other NRN-focused articles on the blog.
FAQs
Q: How much did the entire project cost?
A: The structural work was completed for around 95 lakhs. Finishing costs are separate and vary greatly depending on your choice of materials—expect anywhere from 30–50 lakhs more for a fully completed home like this.
Q: Can I really earn rental income while living abroad?
A: Absolutely. With two full 2BHK rental units, typical monthly income in Thulobharyang ranges from NPR 25,000 to 40,000. It’s a reliable way to generate passive income while your house appreciates.
Q: Is the house compliant with Nepal’s building codes?
A: Yes, we strictly follow NBC 105 for earthquake resistance and all relevant municipal norms. Your safety is our priority.
Q: How do you handle monsoon-related issues like seepage?
A: We use epoxy grouting on exterior tiles, proper waterproofing on slabs, and ensure adequate drainage. The spacers and curing process also reduce the risk of cracks that let water in.
Q: I’m an NRN—can you manage the construction without me being present?
A: Definitely. Our end-to-end service includes regular photo/video updates, transparent billing, and quality checks. Many of our clients build entirely remotely.
Ready to Build Your Dream Home?
This Thulobharyang project is a testament to what thoughtful design and smart budgeting can achieve. Whether you want a full rental investment or a mixed-use family home, I’d love to help you turn your plot into reality. Contact Aenish today, and let’s discuss your vision. Don’t forget—the full video tour is waiting on the channel. Watch it, leave a comment, and share it with someone who’s planning their Nepal home. Until next time, dhanyabad!